Independent planning tools for U.S. homeowners • Estimates are for budgeting, not contractor quotes
Roofing

The Roof Replacement Planning Handbook

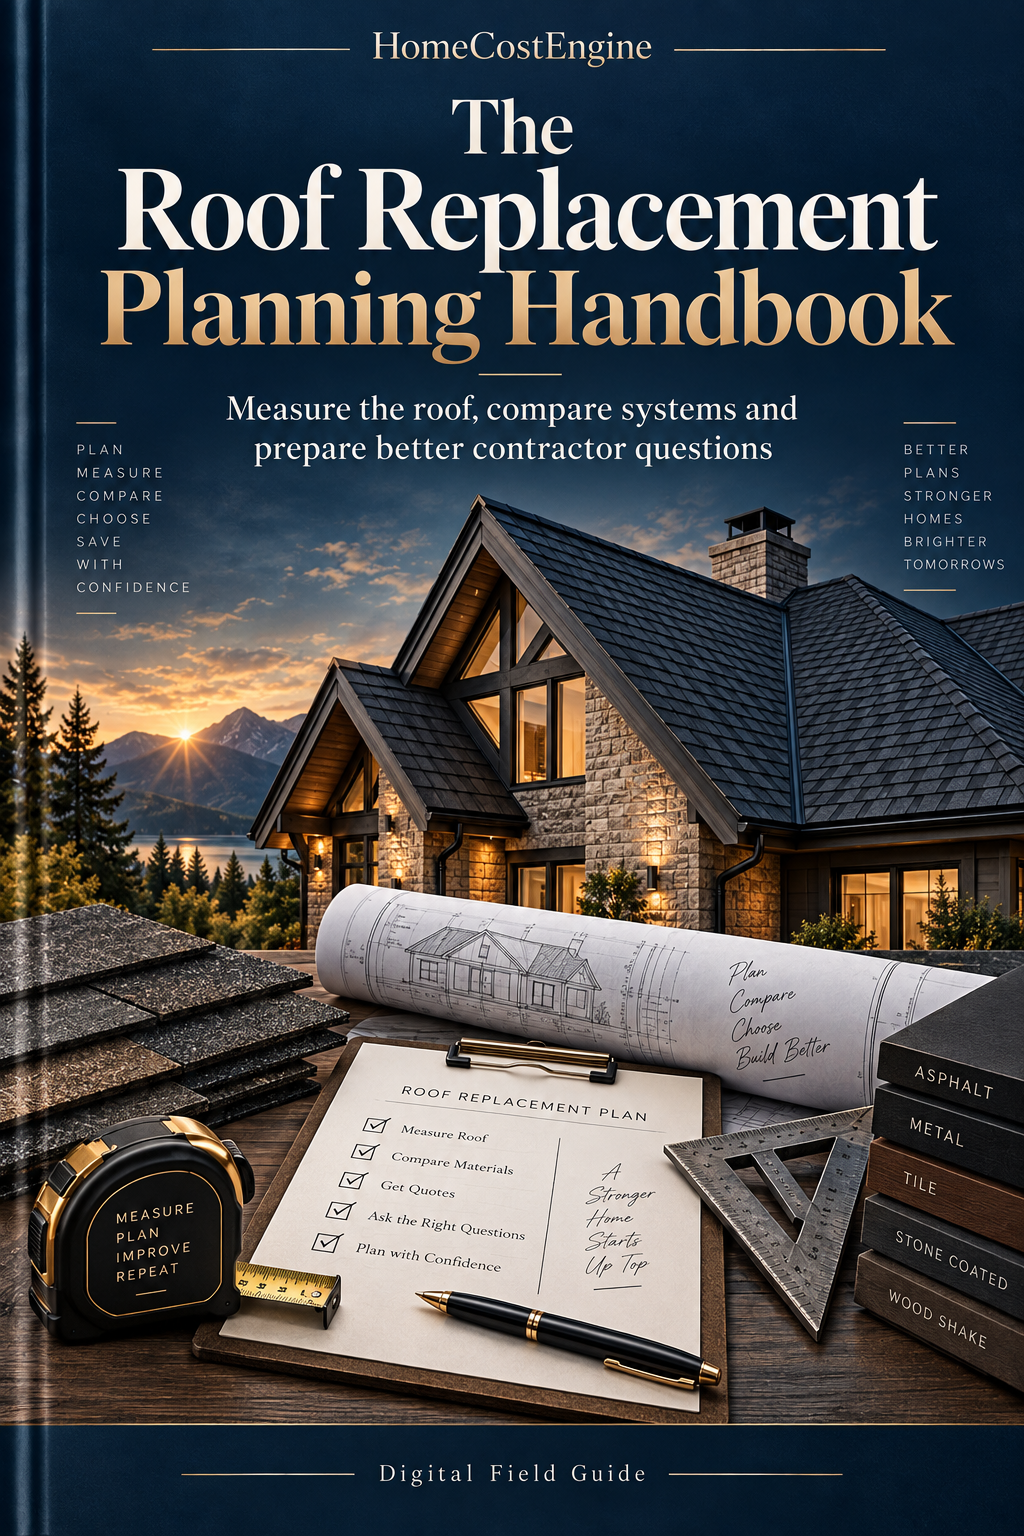
The Roof Replacement Planning Handbook book cover
★★★★☆4.7 / 5HomeCostEngine editorial score
104 pagesDetailed PDF
Instant downloadAfter secure checkout
WorksheetsPrintable planning pages
$9USD • one-time purchase
Preview 3 sample pages before buying

Plan roof area, materials, tear-off, decking, ventilation, warranties and contractor bids before signing a roofing contract.

104-page PDFInstant digital deliveryOne-time purchaseFree 10-page bonus toolkit
FREE BONUS INCLUDED: Roofing Project Toolkit - 10 printable worksheets for roof measurements, quote comparison, decking allowances, warranties, change orders and final inspection.

What this guide helps you do

  • Measure roof quantity and roofing squares
  • Compare shingles, metal and other systems
  • Budget tear-off, decking, flashing and ventilation
  • Spot exclusions and open-ended allowances
  • Compare warranties and proposals on equal scope

Built for real project planning

HomeCostEngine field guides are designed to sit beside measurements, contractor proposals and the free calculators on this site. The goal is not to give you one magic price. It is to help you define scope, identify assumptions and ask better questions before money is committed.

Use this guide for personal planning and pair it with the relevant HomeCostEngine calculators and cost guides.

Inside the 104-page edition

The handbook expands the roof-planning process beyond a cost-per-square-foot shortcut. It gives you pages for measuring roof area, recording pitch and complexity, documenting tear-off and decking assumptions, checking ventilation and flashing scope, and comparing contractor proposals line by line before signing.

The PDF contains 20 planning modules. Every module includes a concept page, a scope worksheet, a contractor-quote check and a decision/action page. The final 20 pages are reusable worksheets for measurements, allowances, risk, schedule, change orders, payments, warranties and closeout.

Major sections

  1. 1. Roof geometry, area and roofing squares
  2. 2. Pitch, complexity and access notes
  3. 3. Tear-off, decking and underlayment scope
  4. 4. Flashing, ventilation, penetrations and trim
  5. 5. Material system and warranty comparison
  6. 6. Waste, delivery and site logistics
  7. 7. Contractor credentials and quote normalization
  8. 8. Inspection, closeout and future maintenance

Use the book with these HomeCostEngine tools

These internal tools are designed to help with measurements, quantity checks and quote organization. The book gives you the longer planning workflow around those calculations.

Independent reference links

External resources are provided as starting points for independent verification. Local code, permit, engineering, manufacturer and contractor requirements can differ by project and jurisdiction.

What this book does - and does not - replace

The guide is for homeowner planning, budgeting and contractor conversations. It does not replace a site inspection, contractor proposal, engineering design, legal advice, manufacturer installation instructions, permit review or local code requirements. Use the worksheets to record those project-specific answers when you receive them.

Planning note: This PDF is educational information, not a contractor bid, engineering opinion, legal advice or code approval. Verify project-specific requirements with qualified local professionals.
Questions & updates

Need help using this guide?

Email [email protected] with the book title and enough project detail for us to understand your question.

Join the HomeCostEngine email list →

Stay current

Subscribe for new calculators, updated homeowner guidance and new digital-book releases. You can unsubscribe from marketing emails at any time.

Free preview

Preview 3 sample pages.

See the planning style before you buy. The full PDF remains protected behind checkout.

Sample page 1

Define the project scope

Separate verified conditions from assumptions and owner preferences before comparing prices.

  • What is included?
  • What still needs field verification?
  • What could trigger extra cost?
Sample page 2

Build the planning worksheet

Record measurements, selected products, allowances, access constraints and restoration work in one place.

Sample page 3

Compare contractor quotes

Normalize proposals before comparing the bottom line so scope differences do not hide inside the price.

✓ Same scope✓ Allowances clear✓ Warranty stated✓ Change-order rules
Reader reviews

Verified reader reviews

★★★★★ 4.7/5

HomeCostEngine editorial planning score: 4.7/5. Verified purchaser reviews will be shown separately once received.

Send your review →
Get the complete guide

The Roof Replacement Planning Handbook

104-page digital PDF + free 10-page Roofing Project Toolkit • instant delivery after Stripe checkout