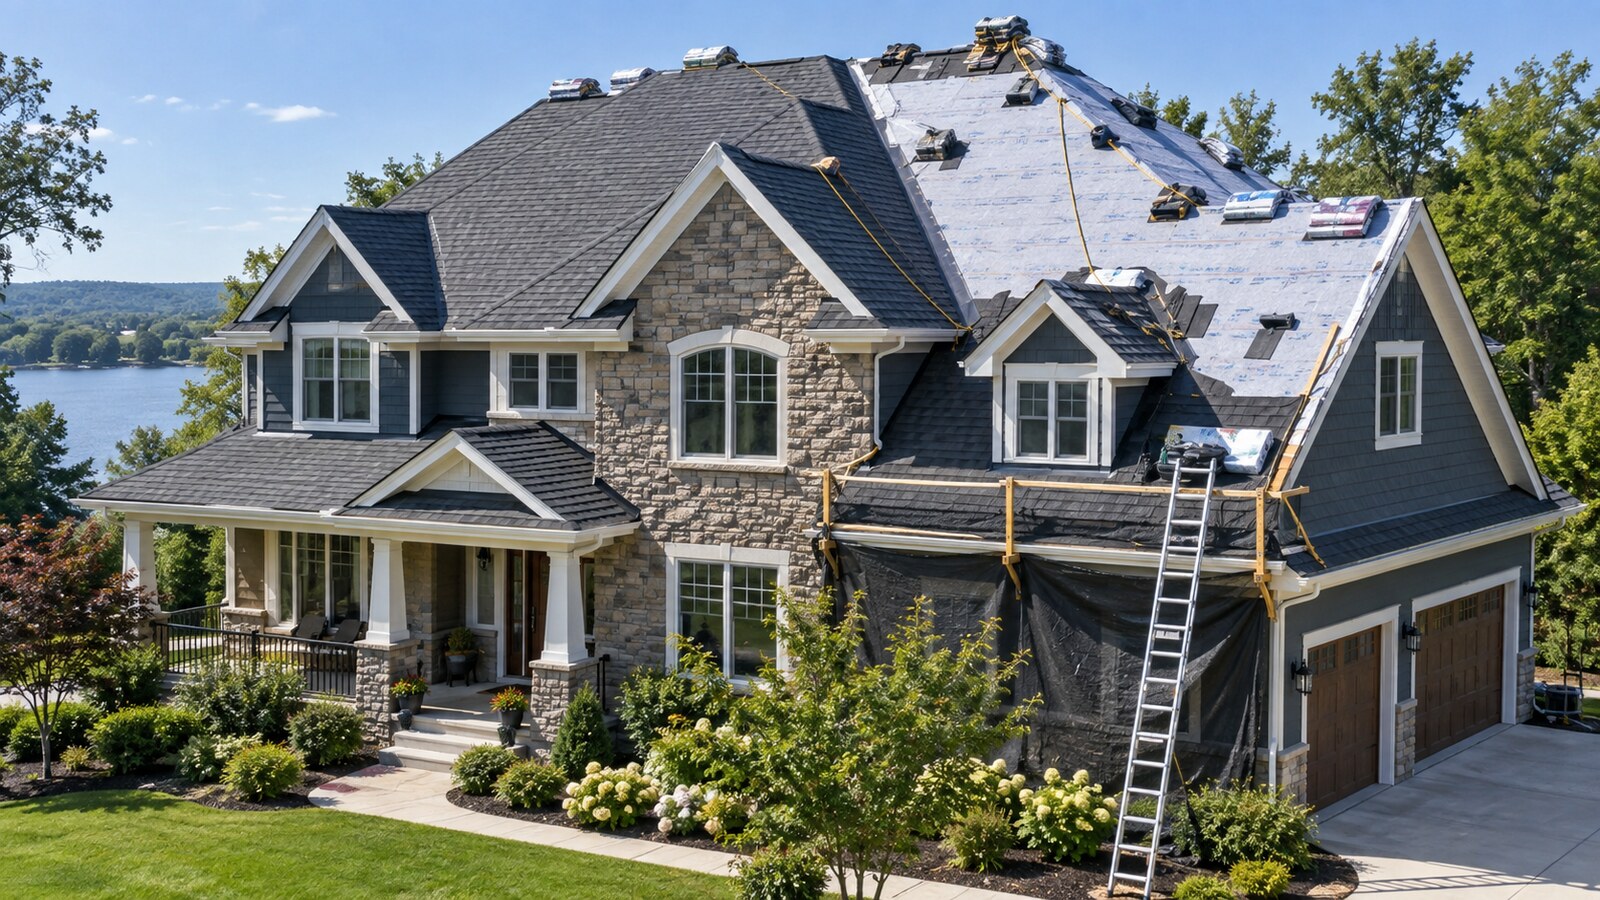
A useful roof-replacement budget for a 2,500 sq ft house begins with a quantity takeoff. Finished living area can be spread across one story, two stories or several wings. Garages, porches, eaves and additions may be excluded from living area but included under the roof. Pitch increases surface area, and valleys, dormers and hips increase cutting and labor.
This guide avoids a misleading national price promise. Instead, it shows how to calculate roofing squares, collect local installed rates and separate predictable scope from uncertain repairs. That produces a budget you can update when contractors inspect the property.
Step 1: estimate actual roof surface
Start with the horizontal roof plan—the area covered when viewed from above, including applicable overhangs—not interior floor area. Multiply that plan area by a pitch factor. For a simple roof, the pitch factor can be calculated as √(12² + rise²) ÷ 12, where rise is inches per 12 inches of run. A 6:12 pitch has a factor of about 1.118.
Example: a one-story layout has a measured roof plan of 2,700 sq ft after eaves are included. At 6:12 pitch, estimated surface is 2,700 × 1.118 = 3,019 sq ft. Roofing is commonly planned in “squares” of 100 sq ft, so that is 30.2 squares before waste. Check your inputs with the Roofing Square Calculator.
Why a two-story 2,500 sq ft house can cost less to cover
If roughly the same living area is divided between two floors, the roof footprint may be much smaller. Suppose its roof plan, including eaves and an attached section, is 1,550 sq ft. At the same 6:12 pitch, surface is about 1,733 sq ft, or 17.3 squares before waste. The two houses both contain 2,500 sq ft of living space, yet one has nearly twice the roof surface.
This comparison is only a geometry example. The two-story home may require more staging, fall protection and difficult material handling. A lower quantity does not guarantee a lower total quote.
Step 2: add a geometry-based waste allowance
Waste covers starter courses, cuts, overlaps and unusable pieces; it should not conceal an inaccurate roof measurement. Compare three planning cases:
- Low complexity: use the contractor-confirmed allowance for a simple gable roof with few penetrations.
- Typical complexity: allow more for hips, one or two valleys, vents and ordinary cut patterns.
- High complexity: require a detailed takeoff for many valleys, dormers, turrets or mixed slopes rather than applying an arbitrary large percentage.
For illustration, applying a 10% planning allowance to the 30.2-square example gives 33.2 squares. That is a material-planning quantity, not a rule for every roof. Confirm bundle coverage and waste with the selected product instructions and installer.
Step 3: build low, typical and high scope scenarios
Use local written quotes for price inputs, then test scope—not invented national averages:
- Low scope: one existing layer, straightforward access, sound deck after inspection, standard flashing replacement and a simple roof shape.
- Typical scope: full tear-off, normal protection and cleanup, several penetrations or valleys, limited deck allowance and ordinary permit requirements.
- High scope: steep or complex sections, multiple layers, difficult access, extensive sheathing repair, chimney or skylight work, upgraded resilience details, or specialty material.
For each scenario, multiply measured squares by the local installed rate for the specified roofing system, then add separately priced items. The Roof Replacement Cost Calculator lets you vary area, material, stories, tear-off, complexity and market level without pretending one figure fits every ZIP code.
What a complete roof quote should include
A comparable proposal should identify tear-off layers; disposal; deck inspection; underlayment; leak barrier where specified; shingles or other covering; starter; ridge or hip cap; drip edge; flashing; pipe boots; ventilation work; fasteners; site protection; cleanup; permit responsibility; warranty documents and payment schedule.
Ask how hidden sheathing damage is handled. A quote may include a small allowance, a stated unit price per sheet, or a change-order process. Record the method before work begins. Do the same for fascia, soffit, gutters, skylights and chimney repairs because they may be excluded even when adjacent to the roof.
Worked budget framework without fake pricing
Assume the measured project needs 33.2 squares after its confirmed waste allowance. Contractor A quotes a complete asphalt-shingle system at local rate A per square and lists deck replacement separately. Contractor B quotes local rate B but excludes permits and flashing. The first comparison is not A versus B alone. Normalize both:
Comparable total = roofing squares × installed system rate + tear-off + access/staging + permits + defined repairs + owner-selected upgrades.
Enter each contractor’s actual values in the Contractor Quote Comparison tool. If the scope differs, request clarification rather than choosing the lowest headline total. A detailed quote can be safer than a low quote with open-ended exclusions.
Decking, moisture and ventilation
Old covering can hide deteriorated sheathing, past leaks or improper flashing. No online estimator can determine the concealed condition. Ask the contractor to photograph damaged areas after tear-off, document authorization and identify how replacement quantities will be measured.
Ventilation changes should be designed as a system, with intake and exhaust matched to the assembly and local code. Adding exhaust vents without adequate intake is not automatically an improvement. Review attic moisture, bathroom exhaust termination and insulation before assuming roof covering alone will solve condensation or heat problems.
Regional weather and resilience choices
Wind, hail, wildfire exposure, snow, ice dams, salt air and high heat affect product selection and installation details. In severe-weather regions, ask whether enhanced deck attachment, a sealed roof deck, stronger edges or impact-rated covering is appropriate. The Insurance Institute for Business & Home Safety explains these coordinated measures in its FORTIFIED Roof guidance; the voluntary standard may exceed local minimum code.
Product color and solar reflectance may also matter in hot climates, while ice-barrier requirements matter in cold regions. Use manufacturer installation instructions, adopted local code and the contractor’s site assessment together—never one generic checklist.
Permits, code and safety
Roofing permits and inspection requirements vary by city, county and state. Some jurisdictions regulate re-covering over existing layers, deck condition, drip edge, ventilation and underlayment. Historic districts, homeowners associations and wildfire zones may impose additional rules. Confirm who obtains the permit and how required inspections affect scheduling.
Roof work presents serious fall hazards. The federal OSHA residential fall-protection resources explain employer obligations for covered work. Homeowners should not treat safety equipment as an optional line item or climb onto steep roofs to improve an estimate; aerial measurements and qualified inspections are safer alternatives.
Before signing a contract
- Confirm measured roof area, pitch and square count.
- Compare the same product system and accessory scope.
- Document deck-repair pricing and change-order approval.
- Verify license, insurance and permit responsibility where required.
- Check ventilation, flashing and manufacturer installation requirements.
- Read workmanship and manufacturer warranty terms separately.
- Use the Roof Replacement Checklist before work starts.
Frequently asked questions
Is a 2,500 sq ft house the same as a 25-square roof?
No. Living area is not roof surface. Stories, garages, porches, overhangs and pitch can make the roof much smaller or larger than 2,500 sq ft.
How many roofing squares does the example house need?
The one-story example has about 30.2 measured squares before waste and 33.2 squares with a hypothetical 10% allowance. Your roof requires its own measurements.
Should I budget for plywood replacement?
Yes, as a documented allowance or unit-price contingency when the existing deck cannot be fully inspected before tear-off. Pay only for verified work under the contract terms.
Can new shingles go over old shingles?
That depends on the existing assembly, product instructions and local code. Tear-off also provides a better opportunity to inspect the deck and flashing. Ask the building department and contractor.
Does the roof quote include gutters and skylights?
Not automatically. Require every included and excluded component to be listed, including gutters, fascia, soffit, skylights, chimneys and interior leak repairs.
Detailed planning notes for Roof Replacement Cost 2500 sq ft House
The sections below expand this guide so you can move from a quick answer to a more complete homeowner planning process. They focus on measurements, scope, quote comparison and the questions that reduce expensive surprises.
Roofing details that deserve a second look
Roofing prices and material quantities are unusually sensitive to scope. A homeowner may know the house is 2,000 square feet, but the roof surface can be larger because of pitch, overhangs, attached garages, porches, dormers, valleys and other geometry. That is why a useful roof budget starts with measured roof area rather than living area alone. When comparing bids, verify whether each contractor measured the same roof surface and whether the proposal includes tear-off, disposal, underlayment, flashing, ventilation, edge metal, starter materials, ridge components and any expected deck repair.
Material labels can also hide meaningful differences. “Asphalt shingles” may refer to different product lines, wind ratings, impact ratings, algae protection, warranties and installation systems. Metal roofing can mean exposed-fastener panels, concealed-fastener systems or standing seam, each with different labor and accessory requirements. A low headline price is not automatically a better value if important accessories or labor steps are missing. Ask for product names, manufacturer specifications and a written scope that makes exclusions obvious.
Local climate and code matter too. Wind, snow, hail, wildfire exposure, coastal conditions and ventilation requirements can change the recommended assembly. Permit rules and inspection requirements vary by jurisdiction. Use the Roof Replacement Cost Calculator, Roofing Square Calculator and Roof Pitch Calculator as planning tools, then verify final details with a qualified local roofer. For independent industry information, review consumer resources from the National Roofing Contractors Association.
How to turn a cost estimate into a useful budget
Start by separating quantity from price. Quantity answers “how much work or material is involved,” while price answers “what does that amount cost in this market with this scope.” Keeping those two ideas separate makes it easier to understand why contractor quotes differ. If one bid is much higher, look first for a scope difference: better materials, more demolition, difficult access, additional preparation, permit work, longer warranty, cleanup or repairs that another proposal omitted.
Use a range instead of one precise number. Early project estimates contain uncertainty, so a low-to-high planning range is more useful than pretending the project will cost exactly one amount. As you collect local quotes and confirm measurements, narrow the range. Keep a contingency for unknown conditions when the project can expose hidden damage or when site conditions are not fully visible before work starts.
Before signing, compare the payment schedule, exclusions, change-order process, product specifications, warranty responsibilities and cleanup requirements. A quote that is clear about what is not included can be easier to manage than a cheaper quote with vague language. The goal of the estimate is not to pick the lowest number automatically; it is to help you ask better questions and recognize when two proposals are not actually pricing the same job.
A practical way to use this HomeCostEngine guide
Use this article in three passes. First, understand the cost or quantity drivers so you know what information matters. Second, run the related calculator with your own measurements instead of relying on a national average. Third, compare the result with local supplier prices or written contractor proposals. That sequence turns a general online guide into a project-specific planning tool.
Keep a simple project file with measurements, screenshots, product names, quotes and notes from contractor conversations. When a number changes, update the assumption instead of starting from scratch. This is especially useful when bids arrive weeks apart or when one proposal contains a different material, warranty or scope. A documented baseline helps you notice meaningful differences rather than being distracted by the final total alone.
Remember that HomeCostEngine estimates are for budgeting and education. They do not include every local code requirement, permit rule, hidden condition or labor-market difference, and they are not a substitute for a site inspection. For structural, electrical, plumbing, HVAC, roofing or other work where safety and code compliance matter, verify the final plan with qualified local professionals. If a contractor discovers hidden damage after work begins, ask for photos, an explanation and a written change order before approving additional work whenever practical.
Common mistakes that make online estimates less accurate
- Using living area instead of project area. Roof surface, paintable wall area, flooring area and landscape beds can all differ from the home's advertised square footage.
- Comparing incomplete scopes. Demolition, disposal, preparation, permits, delivery and accessories may be included in one quote and excluded from another.
- Ignoring purchase increments. Bags, cartons, bundles, truckloads and supplier minimums can force the real order above the theoretical calculation.
- Assuming one national price fits every location. Labor rates, access, codes, climate and material availability vary across U.S. markets.
- Choosing only on price. Product specification, workmanship, warranty, schedule and clarity of scope can be as important as the lowest total.
Before you approve the project
Recheck the final measurements and confirm who is responsible for permits, site protection, disposal and cleanup. Make sure important materials are identified by product or performance specification rather than a vague category. Review deposit and progress-payment terms, start and completion expectations, warranty language and the process for unexpected conditions. Keep copies of signed documents and receipts.
If the project is still in the research stage, use the related HomeCostEngine calculators and articles linked throughout this page to test more than one scenario. Changing the project size, material or labor assumption can show which inputs have the biggest effect on the budget. That is usually more useful than chasing one “perfect” average price from the internet.