Define the project scope
Separate verified conditions from assumptions and owner preferences before comparing prices.
- What is included?
- What still needs field verification?
- What could trigger extra cost?
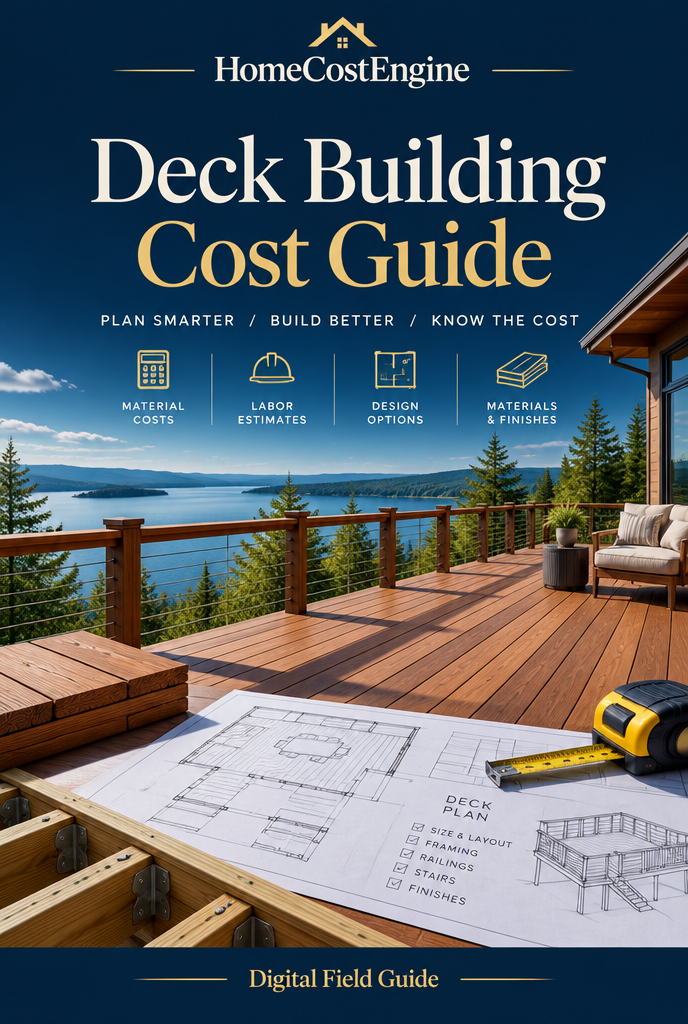
Plan deck size, framing, decking, railings, stairs, permits, labor and outdoor-project costs.
The book is structured as 24 planning modules. Each module includes a current-planning page, a scope worksheet, a contractor quote check and a decision/action page. The final 20 pages are reusable records for measurements, allowances, risk, schedule, payments, warranties and closeout.
The PDF links back to the site so you can move from a planning worksheet into the relevant calculator or guide when you need a quantity, scenario or quote-comparison check.
This edition was reviewed on September 22, 2026. We link to the source rather than pretending that a future 2027 rule, incentive or local permit requirement is already known. Recheck source pages when you are ready to buy or contract the work.
Email [email protected] and include the book title plus enough project detail for us to understand your question.
Want new calculators, revised guides and future book releases? Join the HomeCostEngine email list →
The guide helps organize scope, questions and budget decisions. It does not replace a property inspection, contractor bid, engineering design, legal advice, manufacturer instructions, permit review or local code requirements.
See the planning style before you buy. The full PDF remains protected behind checkout.
Separate verified conditions from assumptions and owner preferences before comparing prices.
Record measurements, selected products, allowances, access constraints and restoration work in one place.
Normalize proposals before comparing the bottom line so scope differences do not hide inside the price.
HomeCostEngine editorial planning score: 4.2/5. Verified purchaser reviews will be shown separately once received.
110-page digital PDF • instant delivery after Stripe checkout