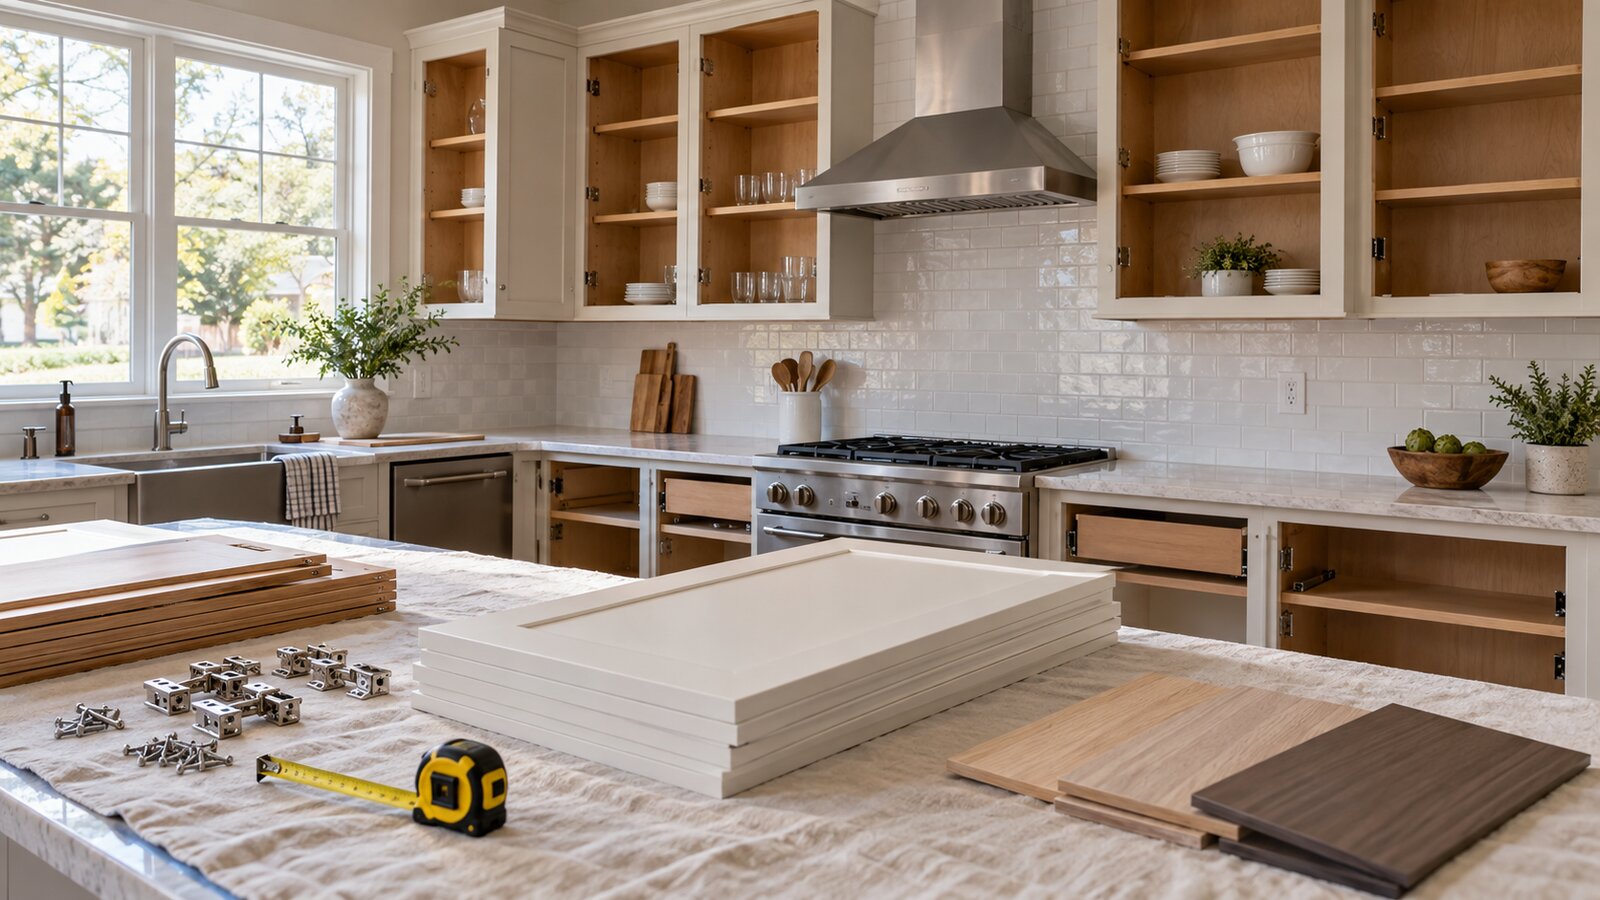
Quick answer: kitchen cabinet refacing cost depends on how many doors and drawer fronts are replaced, the exposed cabinet-box surfaces being finished, material and hardware choices, repairs, site preparation and labor. Refacing usually keeps sound cabinet boxes and the existing layout while changing their visible surfaces. It is a different scope from painting existing doors or replacing entire cabinets. The right budget begins with a door-and-drawer count and an inspection of the boxes.
Refacing is most useful when the cabinet layout works and the boxes are square, secure and dry. If the kitchen needs a new layout, deeper storage, appliance changes or damaged boxes, compare a full project in the Kitchen Remodel Cost Guide before assuming a new exterior will solve the underlying problem.
What is included in refacing?
A typical refacing plan replaces doors and drawer fronts, applies matching veneer or another finish to exposed face frames, end panels, fillers and visible box surfaces, then installs hinges and pulls. The cabinet interiors and box footprint usually remain. Confirm whether the proposal also addresses toe kicks, crown, light rails, open shelves, inside edges, island panels and glass doors. Those surfaces can become conspicuous when omitted.
Refacing should not be confused with refinishing. Refinishing prepares and coats the existing doors and boxes, while refacing supplies new door and drawer faces. Resurfacing materials, door style, finish durability and hinge type vary. Ask for a sample of the actual door and edge treatment—not just a small color chip—because the finished appearance depends on how new faces meet old boxes.
Low, typical and high planning logic
| Scope | What stays or changes | Key allowance |
|---|---|---|
| Lower scope | Sound boxes, standard door sizes, limited exposed ends, simple finish and existing layout | Basic hardware and minor adjustment |
| Typical scope | All doors and fronts replaced; face frames, sides and fillers finished; hinges and pulls updated | Small box repairs and matching trim |
| Higher scope | Many custom sizes, decorative panels, specialty storage, damaged boxes or countertop coordination | Carpentry and adjacent finish work |
These are planning categories, not market-price estimates. Use verified local prices in the Kitchen Remodel Cost Calculator, then replace broad assumptions with a detailed refacing proposal. Keep any countertop, backsplash, appliance or flooring work separate so the refacing line stays comparable.
Count the work, not just the kitchen area
Two kitchens with the same floor area can have very different door and drawer counts. Make an elevation sketch for each wall. Number every door, drawer front, finished end panel and special opening. Note approximate dimensions, hinge direction, corner cabinets and whether existing shelves and interiors will remain. A small kitchen with many drawers and glass fronts can require more fabrication than a larger kitchen with simple paired doors.
Ask the installer to check whether hinges will fit the existing boxes, whether a new overlay changes clearances near walls and appliances, and whether drawers operate correctly before new fronts are attached. A new face does not repair a failing drawer slide or water-damaged base. Photograph the cabinet-box condition during the survey.
Worked example: compare refacing and replacement scopes
Consider an illustrative kitchen with 20 cabinet doors, 8 drawer fronts and 5 exposed end or side panels. Proposal A is a $9,600 refacing quote that includes all 28 new faces, matching exposed surfaces, hinges, installation and cleanup, but excludes $600 of pull hardware and a $450 repair to a loose sink base. Its normalized known total is $10,650. Proposal B is a $12,400 cabinet replacement quote including new boxes and doors but excluding $1,100 of countertop removal and reset and $750 of floor patching. Its normalized known total is $14,250.
These dollar figures are hypothetical arithmetic, not current prices. Proposal B includes a different product and potentially different service life, storage and layout options, so the totals alone do not settle the decision. A homeowner whose boxes are sound and layout is useful may favor the narrower scope. A homeowner with damaged boxes or a planned layout change should compare replacement on its own merits. Enter line items and exclusions in the Contractor Quote Comparison Tool.
Inspect the boxes before choosing refacing
Look for swollen particleboard around the sink or dishwasher, loose wall mounting, racked frames, bowed shelves, delaminated side panels and recurring moisture. Check that drawers glide and doors close without rubbing. If several boxes need rebuilding, the cost and disruption of repairs can narrow the gap with replacement. Obtain a separate repair scope rather than allowing a finish crew to hide damaged material behind veneer.
Cabinet height and location matter too. Refacing does not move the range, make an old refrigerator opening wider, add a pantry or change the path between sink and cooktop. If a design depends on those changes, price it as a remodel. The Labor and Material Split Calculator can help expose whether a proposal is driven by custom fabrication, installation time or both.
Finish, hardware and construction details
Specify the door core and finish, veneer or panel material, edge banding, hinge model, soft-close treatment, pull allowance, trim profile and how seams and corners will be finished. Ask whether the installer will remove doors off site, finish boxes in place, or use factory-finished parts. Record any color variation between new doors and existing cabinet interiors so expectations are realistic.
Countertops can complicate the project. If existing counters remain, workers must protect them and work around fixed overhangs. A new sink, countertop thickness or backsplash can create additional trades and alter the sequence. Appliances may need to be moved temporarily. Ask who disconnects and reconnects them and whether plumbing or electrical work is excluded.
Regional, permit and lead-paint caveats
Fabrication lead times, installer availability, building rules and freight vary by region. A condominium may require work-hour limits, elevator protection and contractor documentation. Purely cosmetic refacing with unchanged utilities may be treated differently from work that moves plumbing, adds circuits or changes structural elements; the local building department determines applicable permits.
For pre-1978 housing, disturbing painted surfaces can trigger lead-safe work requirements for covered renovations. The U.S. Environmental Protection Agency's Renovation, Repair and Painting program explains contractor certification and containment rules. Ask how the existing finish will be evaluated before sanding, scraping or demolition; do not assume a cabinet job is exempt. EPA also recommends isolating remodeling dust and ventilating work areas to protect indoor air quality.
Contingency and exclusions
Keep uncertain sink-base repairs, hidden wall damage and countertop or floor corrections out of the fixed finish allowance. Create a documented reserve with the Project Contingency Calculator. A reserve should be based on the condition survey and remaining unknowns, not an arbitrary universal percentage. Require photos and a written change order before additional repairs proceed.
Common exclusions include box replacement, new drawer hardware, interior organizers, countertop removal, backsplash repair, paint outside cabinets, appliance work, plumbing, electrical, flooring transitions and lead-related testing or containment. A proposal may also exclude permit fees or delivery. Clarify who handles defective doors and the process for color or fit corrections after installation.
Homeowner quote checklist
- Count doors, drawer fronts, exposed ends and decorative panels.
- Inspect boxes, mounting, slides and moisture damage.
- Approve door style, finish, edge and hardware samples.
- Define removal, site protection, fabrication and installation.
- Separate countertop, backsplash, appliance and utility work.
- Confirm lead-safe practices and local permit requirements.
- Document exclusions, repair unit prices and change orders.
- Inspect alignment, operation and finish before final payment.
For a full-room budget that includes more than cabinetry, revisit the worked home-project budget examples and keep known selections separate from concealed-condition reserves.
Frequently asked questions
Is refacing cheaper than new cabinets?
It can involve a narrower scope because sound boxes remain, but the answer depends on door count, finish, repairs and what a replacement proposal includes. Compare complete written scopes.
Can damaged cabinet boxes be refaced?
Minor repairs may be possible, but swollen, loose or structurally unsound boxes need evaluation. New doors do not restore a failing cabinet structure.
Does refacing change the kitchen layout?
Usually no. It changes visible cabinet surfaces while boxes and appliance locations remain. Moving utilities or cabinets is a broader remodel.
Do I need a permit to reface cabinets?
Rules vary locally. Cosmetic work without utility or structural changes may differ from plumbing, electrical or layout changes. Ask the local building department.
What should the warranty cover?
Ask separately about door and finish defects, veneer adhesion, hardware, installation alignment and any exclusions for moisture or misuse.
Primary sources
Detailed planning notes for Kitchen Cabinet Refacing Cost
The sections below expand this guide so you can move from a quick answer to a more complete homeowner planning process. They focus on measurements, scope, quote comparison and the questions that reduce expensive surprises.
Turn measurements into a project plan
A calculator is most useful when the inputs are measured carefully and the result is treated as a planning estimate rather than a guaranteed price. Record where each measurement came from, keep units consistent and note any assumptions about waste, labor, delivery or market conditions. That makes it much easier to update the estimate later or compare it with a contractor proposal.
Real projects also include items that pure quantity math cannot see: access, demolition, permits, disposal, site protection, repair of hidden damage and local labor conditions. Use the number from a calculator as a baseline, then add the scope items that apply to the property. When a project affects structure, safety, electrical work, plumbing, combustion equipment or code compliance, use qualified local professionals and applicable permits.
HomeCostEngine provides a library of free calculators for square footage, cubic yards, roofing, concrete, HVAC, paint, flooring and landscape materials. For measurement standards and unit information, the NIST Office of Weights and Measures is an independent reference.
How to turn a cost estimate into a useful budget
Start by separating quantity from price. Quantity answers “how much work or material is involved,” while price answers “what does that amount cost in this market with this scope.” Keeping those two ideas separate makes it easier to understand why contractor quotes differ. If one bid is much higher, look first for a scope difference: better materials, more demolition, difficult access, additional preparation, permit work, longer warranty, cleanup or repairs that another proposal omitted.
Use a range instead of one precise number. Early project estimates contain uncertainty, so a low-to-high planning range is more useful than pretending the project will cost exactly one amount. As you collect local quotes and confirm measurements, narrow the range. Keep a contingency for unknown conditions when the project can expose hidden damage or when site conditions are not fully visible before work starts.
Before signing, compare the payment schedule, exclusions, change-order process, product specifications, warranty responsibilities and cleanup requirements. A quote that is clear about what is not included can be easier to manage than a cheaper quote with vague language. The goal of the estimate is not to pick the lowest number automatically; it is to help you ask better questions and recognize when two proposals are not actually pricing the same job.
A practical way to use this HomeCostEngine guide
Use this article in three passes. First, understand the cost or quantity drivers so you know what information matters. Second, run the related calculator with your own measurements instead of relying on a national average. Third, compare the result with local supplier prices or written contractor proposals. That sequence turns a general online guide into a project-specific planning tool.
Keep a simple project file with measurements, screenshots, product names, quotes and notes from contractor conversations. When a number changes, update the assumption instead of starting from scratch. This is especially useful when bids arrive weeks apart or when one proposal contains a different material, warranty or scope. A documented baseline helps you notice meaningful differences rather than being distracted by the final total alone.
Remember that HomeCostEngine estimates are for budgeting and education. They do not include every local code requirement, permit rule, hidden condition or labor-market difference, and they are not a substitute for a site inspection. For structural, electrical, plumbing, HVAC, roofing or other work where safety and code compliance matter, verify the final plan with qualified local professionals. If a contractor discovers hidden damage after work begins, ask for photos, an explanation and a written change order before approving additional work whenever practical.
Common mistakes that make online estimates less accurate
- Using living area instead of project area. Roof surface, paintable wall area, flooring area and landscape beds can all differ from the home's advertised square footage.
- Comparing incomplete scopes. Demolition, disposal, preparation, permits, delivery and accessories may be included in one quote and excluded from another.
- Ignoring purchase increments. Bags, cartons, bundles, truckloads and supplier minimums can force the real order above the theoretical calculation.
- Assuming one national price fits every location. Labor rates, access, codes, climate and material availability vary across U.S. markets.
- Choosing only on price. Product specification, workmanship, warranty, schedule and clarity of scope can be as important as the lowest total.
Before you approve the project
Recheck the final measurements and confirm who is responsible for permits, site protection, disposal and cleanup. Make sure important materials are identified by product or performance specification rather than a vague category. Review deposit and progress-payment terms, start and completion expectations, warranty language and the process for unexpected conditions. Keep copies of signed documents and receipts.
If the project is still in the research stage, use the related HomeCostEngine calculators and articles linked throughout this page to test more than one scenario. Changing the project size, material or labor assumption can show which inputs have the biggest effect on the budget. That is usually more useful than chasing one “perfect” average price from the internet.